TAPPING RESIDENCE II
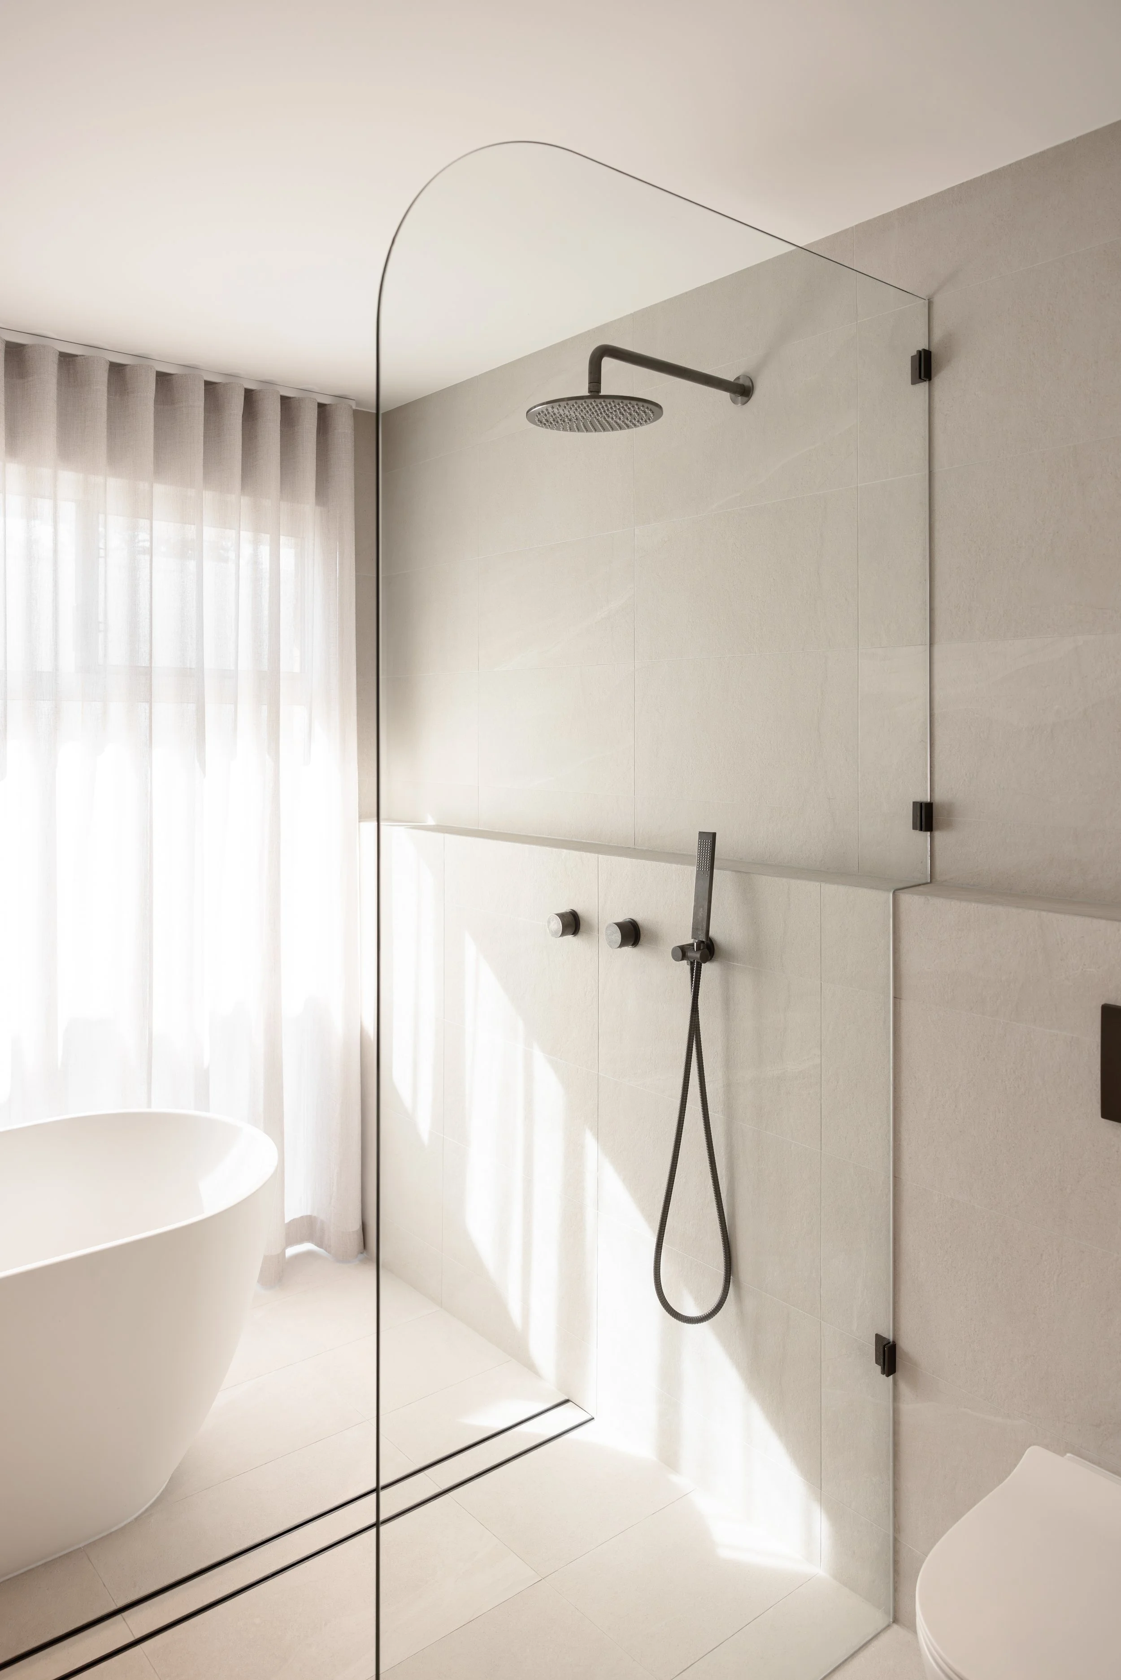
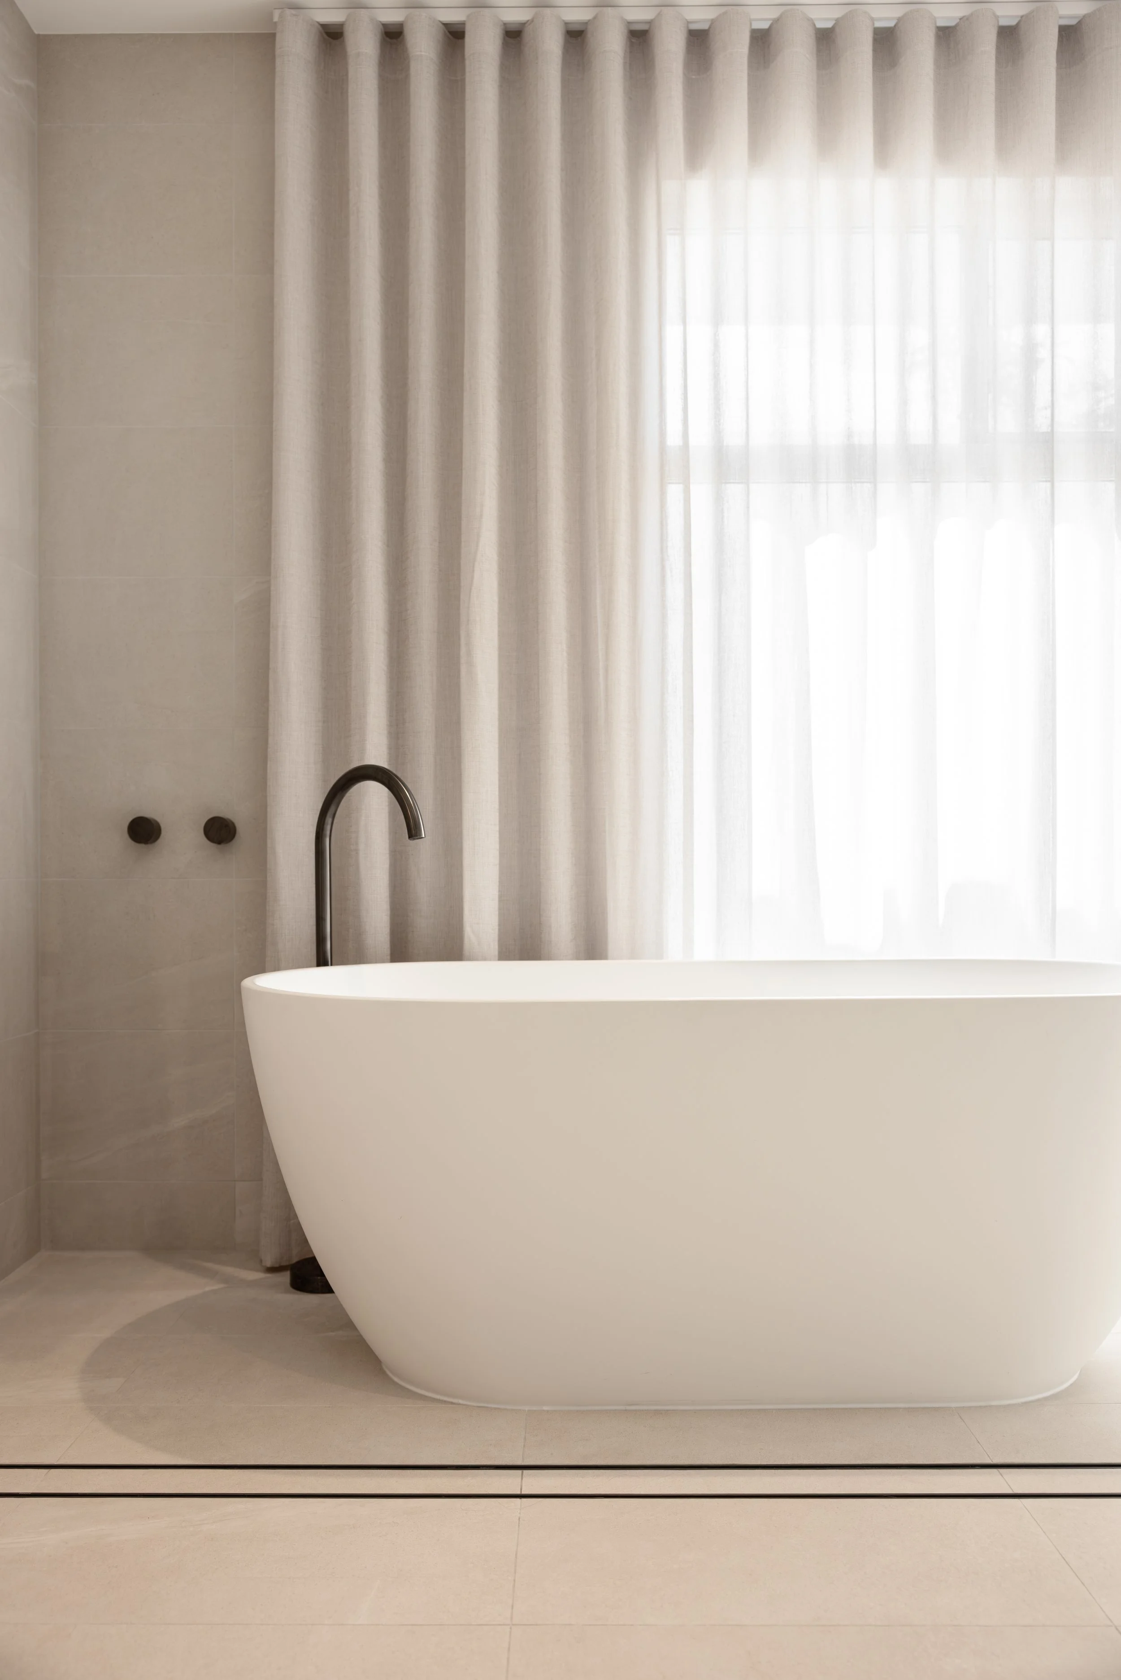
Returning to this Tapping home, we transformed the family bathroom by combining the separate bathroom and WC and incorporating space from the hallway. Removing internal walls revealed an opportunity to make the window opposite the entry a focal point. Enlarged and framed by soft sheers, it now forms a backdrop to a freestanding bath, with filtered light and privacy creating a calm, inviting space.
COLLABORATORS: REGAL CONCEPT DESIGN - ABI INTERIORS - KANTILI TILES - JOIA ELLERY - ADAM MCKENNA
PHOTOGRAPHY - STUDIO CK